
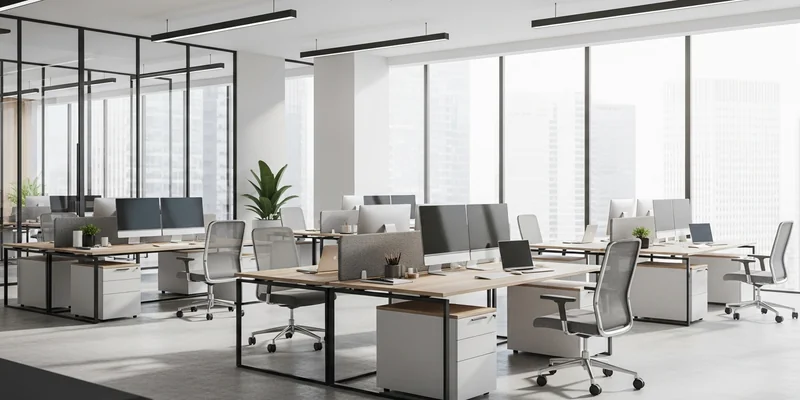
Office furniture placement can affect how comfortably and efficiently employees work. A poorly arranged office can make movement difficult, create distractions, and leave employees with limited space. On the other hand, a well-planned layout makes it easier to focus, access supplies, and move around the office.
Arranging office furniture does not always require buying new desks or chairs. Small changes to furniture placement can make better use of available space and create a more productive working environment.
Plan the Office Layout Before Moving Furniture
Before moving desks, chairs, and storage units, consider how the available space will be used. Measure the office and identify where you need workstations, meeting areas, and shared spaces.
Think about how employees move between different areas and which furniture they use most often. For example, desks should have enough room for chairs, while shared equipment should be accessible without disrupting nearby employees.
Planning the layout beforehand helps prevent overcrowding and unnecessary furniture movement.
Position Desks to Support Focus and Natural Light
Desk placement can affect both employee concentration and comfort. Whenever possible, position desks near windows to make use of natural light. However, avoid placing computer screens directly in front of or opposite bright windows, as this can cause glare.
Also, keep desks away from busy walkways, entrances, and other areas where people frequently pass. This can reduce distractions and help employees concentrate on their tasks.
If the office has multiple workstations, arrange desks to provide enough personal space while making communication between team members convenient.
Arrange Office Chairs and Desks for Ergonomic Comfort
Employees spend several hours sitting at their desks, so furniture placement should support comfortable working positions.
Adjust office chairs so employees can keep their feet flat on the floor and their knees at a comfortable angle. Position desks at a suitable height and leave enough space underneath for leg movement.
Computer monitors should be placed at a comfortable viewing distance, with the top of the screen around eye level. Keep keyboards and mice within easy reach to avoid unnecessary stretching.
These adjustments can help reduce physical discomfort during long working hours.
Keep Walkways and Common Areas Clear
Overcrowded offices make it difficult for employees to move between workstations and access shared areas. Leave enough space between desks, chairs, cabinets, and other furniture to create clear walkways.
Keep entrances, exits, and frequently used paths free from furniture. Also, avoid placing chairs or storage units where they can block access to other work areas.
A clear office layout makes everyday movement easier and reduces the chances of employees bumping into furniture.
Position Storage Furniture Near Workstations
Filing cabinets, drawers, and shelves should be placed where employees can access them without walking across the entire office.
Keep frequently used documents, stationery, and supplies in nearby storage units. Items that employees rarely need can be stored in cabinets away from their primary work areas.
If several employees use the same storage furniture, place it in a shared location that everyone can reach easily. This reduces unnecessary movement and keeps individual desks less cluttered.
Create Separate Zones for Different Office Activities
Different office activities often require different furniture arrangements. Keeping them in separate areas can reduce distractions and make the workspace easier to use.
For example, arrange individual desks in a dedicated work area where employees can focus on their tasks. Set up a separate meeting area with a suitable table and chairs for discussions and team meetings.
If space allows, keep quiet workstations away from busy areas used for group discussions or informal conversations. This helps employees work without unnecessary interruptions.
Place Shared Equipment in Convenient Locations
Printers, copiers, scanners, and other shared equipment should be placed in locations that employees can access easily.
A central equipment area can work well in offices where several people use the same machines. However, avoid placing noisy printers and copiers directly beside workstations where employees need to concentrate.
Also, arrange meeting tables and visitor seating so people can access them without passing through individual work areas or blocking walkways.
Final Words
A productive office layout starts with placing furniture according to employees’ daily needs. Position desks for comfort and focus, keep walkways clear, and place storage and shared equipment where they are easy to access.
Also, create separate areas for focused work and collaboration. These simple adjustments can help make better use of available office space and create a more comfortable working environment.
Frequently Asked Questions
1. How should office furniture be arranged for better productivity?
Arrange desks to provide enough personal space and natural light. Keep walkways clear and place frequently used equipment within easy reach.
2. Where should a desk be placed in an office?
Place desks near windows for natural light, but avoid direct glare on computer screens. Keep them away from busy walkways to reduce distractions.
3. How much space should be left between office desks?
Leave enough space for employees to move their chairs and walk comfortably between desks. Also, keep shared walkways clear for easy movement.
4. How can office furniture improve employee comfort?
Ergonomic chairs and properly positioned desks help employees maintain comfortable working positions. Suitable monitor and keyboard placement can also reduce physical strain.
5. How should shared office equipment be arranged?
Place printers, copiers, and other shared equipment in an accessible common area. Keep noisy machines away from workstations where employees need quiet.




Leave a Reply